
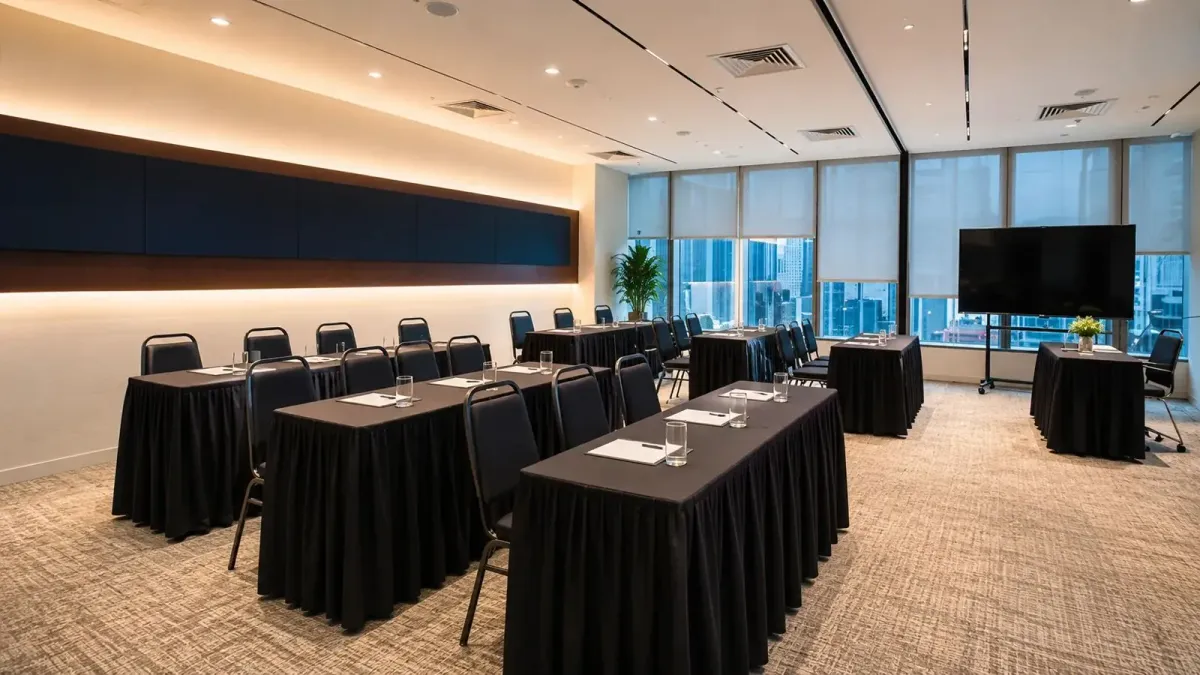
Classroom Style Seating Capacity: How Many Trainees Fit?
Classroom style seating capacity for a training room depends on its table arrangement and the space needed to move around. At Maxsmart Event Space, Synergy Suite accommodates up to 36 trainees in classroom style or 72 guests in theatre style. Choose classroom when participants need a work surface; consider theatre when the programme mainly involves listening and watching.
What classroom capacity actually means
Classroom seating places participants behind tables, facing the presenter. The tables provide somewhere for laptops and written exercises, while the arrangement keeps attention towards the teaching area. Theatre seating removes the tables and uses rows of chairs facing the front. This seating layout guide explains the distinction.
A venue's largest advertised capacity may refer to theatre seating. Before using that figure for a training invitation, check the capacity specifically labelled classroom. A room advertised for a large audience may accommodate a considerably smaller group once everyone needs a table.
For planning, treat the published classroom figure as the starting point for your layout discussion. Describe what participants will do at their seats and whether the trainer needs to move between rows. Ask the venue to confirm the arrangement with those requirements included.
How to establish your usable trainee count
Begin with the venue's classroom capacity rather than converting its theatre figure using a fixed percentage. Published layouts vary, and a universal conversion cannot account for the furniture or shape of a particular room. The useful question is how many working places the proposed arrangement provides.
Count working places, then check the plan
Ask for a layout showing the tables and the seats assigned to them. Count the trainee places in that arrangement, then identify where the facilitator will stand and move. Keep any organiser seating separate from the trainee count so it does not quietly consume a participant's place.
Review the plan against the activities in your programme. A session with laptops and printed workbooks needs a different discussion from a presentation with occasional handwritten notes. Describe the materials participants will have open together, rather than asking only whether tables are supplied.
Also identify any accessible seating requirements before the arrangement is agreed. Ask the venue to confirm suitable table access and circulation in the proposed setup. Seating calculators provide planning estimates, while the venue must confirm the permitted arrangement. The layout guide explains this limitation.
Our Training Room Rental KL: Choosing the Right Setup is a related planning resource when you are comparing arrangements.
When to keep classroom or switch to theatre
Keep classroom seating when the learning depends on a work surface. Software practice and written assessments are clear reasons to retain tables. If participants must complete the activity during the session, choose a room that accommodates them in the required arrangement.
Theatre becomes a practical option when guests mainly watch a presentation and contribute through spoken questions. Before switching, review every part of the agenda with the trainer. An opening talk may suit theatre even though the exercises later in the programme need tables.
| Planning question | Classroom style | Theatre style |
|---|---|---|
| Does everyone need a laptop or workbook open? | Provides a table surface | Does not provide a table surface |
| Is the session mainly a presentation? | Suitable when notes need table space | Suitable when guests mainly watch and listen |
| Which layout accommodates more people? | Tables reduce available seating space | Removing tables allows more seats |
| Synergy Suite's published capacity | Up to 36 trainees | Up to 72 guests |
If attendance exceeds the classroom limit and desk work remains essential, consider a larger classroom venue or separate training sessions. Removing tables changes what participants can comfortably do during the programme. Make that decision with the trainer before confirming attendance.
For a broader comparison, see Theatre vs Classroom Seating: Which Layout Fits?.
Check visibility and movement before confirming seats
Review the room from the position of a participant at the back. Use an actual training slide or software screen for this check, especially when the course involves detailed instructions. Ask whether everyone can follow the material from their assigned seat.
Think through how the facilitator will deliver the session. If they need to look at participants' work, identify a route between the working places. Include any demonstration area in the discussion before treating the seating count as settled.
Plan for the room while it is occupied
Ask how the arrangement will work once chairs are pulled out and participants have their belongings with them. Include power access in the discussion if laptops are required. A furniture plan is more useful when it reflects how people will use the room throughout the training.
If the agenda includes a change of layout, confirm whether the venue can accommodate it and what time is required. Avoid building a room reset into a short break without agreement. Give the trainer a confirmed arrangement so the programme can be prepared around it.
How Maxsmart Event Space fits your training
We welcome training groups at Maxsmart Event Space, Level 13, Corporate Tower 2, Pavilion Damansara Heights, Kuala Lumpur. Synergy Suite is our flexible training room, with published capacities of 36 classroom, 72 theatre or 40 in clusters. Nexus Executive Boardroom accommodates up to 18 around a boardroom table, which is a different arrangement from classroom rows.
Rooms, rates and included equipment
Synergy Suite's standard room rates are RM600 per hour, RM2,300 for a half day of 4 hours, or RM3,600 for a full day of 8 hours. Nexus Executive Boardroom is RM300 per hour, RM1,200 for a half day or RM1,800 for a full day. The minimum booking is 2 hours, and listed prices include SST. Current room rates.
Every booking includes MAXHUB screens, 1Gbps Wi-Fi and a tech assistant on site. USB-C and wireless screen sharing, a smart whiteboard and filtered water are included. Synergy Suite also has an LED wall with supporting displays, a smart lectern and a professional PA system.
The live site advertises 50% off a company's first room booking with code FIRST50. Book by 30/11/2026 and hold the session by 31/12/2026; the weekend and public holiday fee remains payable at the usual rate. First-booking offer and inclusions.
Settle the layout before sending invitations
Prepare a short brief stating your expected attendance and the activities participants must complete. Include whether everyone needs a table throughout the programme and whether the facilitator needs access between rows. Ask for confirmation that the proposed arrangement supports those requirements.
Once the layout is agreed, use its confirmed trainee count when managing registrations. If attendance grows, revisit the room arrangement before accepting additional participants. This gives the trainer a clear basis for preparing materials and organising the session.
Frequently asked questions
How many people fit in classroom style seating?
Capacity depends on the room and its table arrangement, so use the venue's published classroom figure. At Maxsmart Event Space, Synergy Suite accommodates up to 36 in classroom style.
Does classroom seating hold half as many people as theatre?
That relationship applies to some rooms, but it is not a universal conversion. Synergy Suite's published capacities are 36 classroom and 72 theatre; confirm each venue's layout separately.
When should I switch from classroom to theatre seating?
Consider theatre when participants mainly watch and listen, without needing a table during activities. Retain classroom seating when everyone needs to work on a laptop or complete written exercises.
Does classroom style seating include tables?
Yes, classroom style places participants behind tables facing the presenter. Confirm the actual furniture arrangement and available working space before booking.
Can I add extra chairs to a classroom training room?
Ask the venue to confirm any revised arrangement before increasing attendance. An extra chair also needs suitable working space and access, so it should not automatically be treated as another trainee place.
To check availability and book your training room, visit maxsmart.com.my.