
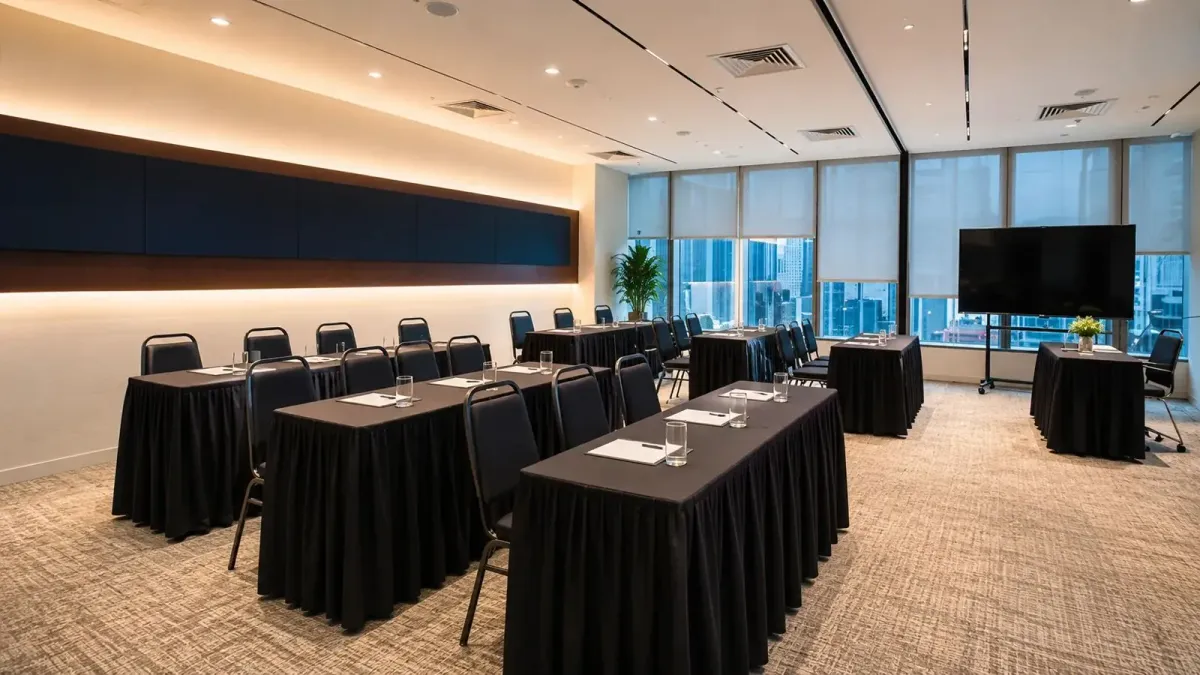
Training Room Layout for Focus and Better Note Taking
For training that involves regular note taking, start with a classroom layout: tables facing the screen, with chairs behind them. Choose a U-shape when discussion leads the session, or clusters when participants need to work together, then check that every seat has a usable writing surface and a clear view.
Choose the layout around the learning activity
Before drawing your floor plan, look at what participants will actually do during the session. Following a software demonstration calls for a different arrangement from practising a conversation with colleagues.
We recommend choosing the layout around the activity that occupies most of the agenda. If the session mixes presentations with exercises, consider whether participants can change working partners without moving the furniture.
| Layout | Best suited to | Note-taking arrangement | What to check |
|---|---|---|---|
| Classroom | Presentations and individual exercises | Tables face the front | Visibility from the back and outer seats |
| U-shape | Facilitated discussion and demonstrations | Tables follow the outside of the U | Comfortable viewing from the side seats |
| Clusters | Group exercises and shared tasks | Participants share separate tables | Nobody sits with their back to the presentation |
| Boardroom | Small group discussion | One shared table | Screen visibility along both sides |
| Theatre | Talks with limited written work | No tables in the standard arrangement | Whether participants need a proper work surface |
The University of Wisconsin, Madison identifies classroom seating as suitable for workshops and presentations where participants take notes. Its furniture layout guide also explains the space trade-offs between arrangements.
For a closer comparison of chairs-only seating and tables, our theatre versus classroom seating guide covers that decision.
Classroom layout: a practical starting point
Place the presentation screen at the front and arrange tables so participants face it directly. Keep an aisle through the seating area, with a clear route from the entrance.
The sketches below are arrangement ideas, not measured plans or capacity drawings. Brackets represent tables, and circles represent chairs; the venue should confirm the final spacing.
```text SCREEN Trainer
 [ TABLE ]             [ TABLE ]
   o   o                 o   o
               Aisle
 [ TABLE ]             [ TABLE ]
   o   o                 o   o

              Entrance
```
For a demonstration followed by individual practice, we would keep this arrangement throughout. Participants can watch the explanation, then return to their notes or laptop without changing seats.
Check the outer seats as carefully as the centre seats. Put the actual presentation on screen and sit down to read it, including any spreadsheet cells or software menus used in the training.
Try a place setting with the materials participants will bring. An open laptop should still leave usable space for a workbook, while bags should have a place away from the walking route.
U-shape layout: make discussion comfortable
A U-shape places tables around an open centre, with the opening towards the screen. Participants sit around the outside, giving the facilitator space to demonstrate or lead discussion from within the arrangement.
```text SCREEN Trainer
    o [ T ]         [ T ] o
    o [ T ]         [ T ] o
    o [ T ]         [ T ] o
      [ T ][ T ][ T ]
         o   o   o

            Entrance
```
Choose this arrangement when participants need to address one another regularly. The UNSW furniture layout ideas include U-shaped arrangements for roleplay and flexible group interaction.
Pay particular attention to the side seats. Before confirming the plan, check whether someone can watch the screen and return to their notes comfortably, without repeatedly twisting in their chair.
Keep the open centre available for the activity you have planned. If you need demonstration equipment there, include it in the drawing rather than adding it after the tables are set.
Cluster layout: leave a view towards the front
Clusters give participants a shared table for exercises and discussion. We suggest leaving the screen-facing side of each table clear, so the presentation remains visible from the working seats.
```text SCREEN Trainer
   [ TABLE ]          [ TABLE ]
   o       o          o       o
       o                  o

          Clear route

   [ TABLE ]          [ TABLE ]
   o       o          o       o
       o                  o

             Entrance
```
This is a useful starting point for case studies or tasks where colleagues compare their work. UNSW also describes grouped tables as suitable for collaborative problem solving, with the facilitator able to move between groups.
Walk the route between tables before settling the arrangement. Check that the trainer can reach each group when chairs are occupied, and that participants can leave their seats without disturbing another table.
If your agenda alternates between explanation and group work, consider keeping these tables in place throughout. Our training room rental setup guide provides related guidance for choosing the room.
Check attention and writing comfort from a seated position
Review the layout using the actual training materials. A room can look ready from the doorway while a particular seat has an awkward view or too little space to work.
Test the screen and lighting together
Open a representative slide and sit at the furthest intended seat. Check readability with the lighting set as it will be during training, keeping enough light on the tables for written notes.
Look for reflections from different positions. If a seat has a poor view, consider changing its angle or removing it from the plan before reducing the writing space elsewhere.
Check movement and laptop power
Walk from the entrance to the seating area with chairs pulled out as though occupied. Keep exits clear and confirm access requirements with the venue when agreeing the arrangement.
For laptop training, mark the proposed power connections on the plan. Have the venue confirm suitable cable routes before the session, and include any participant access needs in the layout brief.
How Maxsmart Event Space fits your training layout
We welcome training groups at Maxsmart Event Space, Level 13, Corporate Tower 2, Pavilion Damansara Heights, Kuala Lumpur. Synergy Suite accommodates up to 36 in classroom layout, 40 in clusters or 72 in theatre style; U-shape capacity is confirmed on request.
Synergy Suite is RM600 an hour, RM2,300 for a half day or RM3,600 for a full day. Nexus Executive Boardroom seats up to 18 around one table and costs RM300 an hour, RM1,200 for a half day or RM1,800 for a full day.
Half-day bookings cover 4 hours and full-day bookings cover 8 hours. Rates include SST, with a 2-hour minimum; a weekend and public holiday fee applies.
Both rooms include MAXHUB screens, 1Gbps Wi-Fi, a tech assistant, screen sharing, a smart whiteboard and filtered water. Synergy Suite adds a PA system, smart lectern and live streaming.
FIRST50 gives companies 50% off their first room booking: book by 30/11/2026 and meet by 31/12/2026. The weekend fee remains payable at its usual rate. These details follow our live room and booking information.
Frequently asked questions
What is the best training room layout for note taking?
Classroom layout is a practical starting point because participants have tables facing the presentation. Check each place with the actual workbook or laptop to confirm there is enough writing space and a clear screen view.
When should I use a U-shape training room layout?
Choose a U-shape when facilitated discussion or demonstrations form a substantial part of the session. Check the side seats carefully so participants can watch the screen and take notes comfortably.
What is the difference between classroom and theatre seating?
Classroom seating includes tables facing the front, while standard theatre seating uses rows of chairs without tables. For training involving workbooks or laptop exercises, classroom seating provides a dedicated work surface.
How do I arrange a training room for group work?
Start with separate table clusters and leave the screen-facing side clear where possible. Check that the facilitator can reach each group and participants can move between tables when chairs are occupied.
How much space should I allow for a training room layout?
Confirm the arrangement using the actual furniture dimensions and the venue's layout-specific capacity. Include occupied chairs, walking routes and any access requirements before deciding the final headcount.
Check availability and book your training room at maxsmart.com.my.